Gallery

ALC project gallery

Official renders, walkthrough stills and floor plans – filter by project and tap any image to view it full screen.
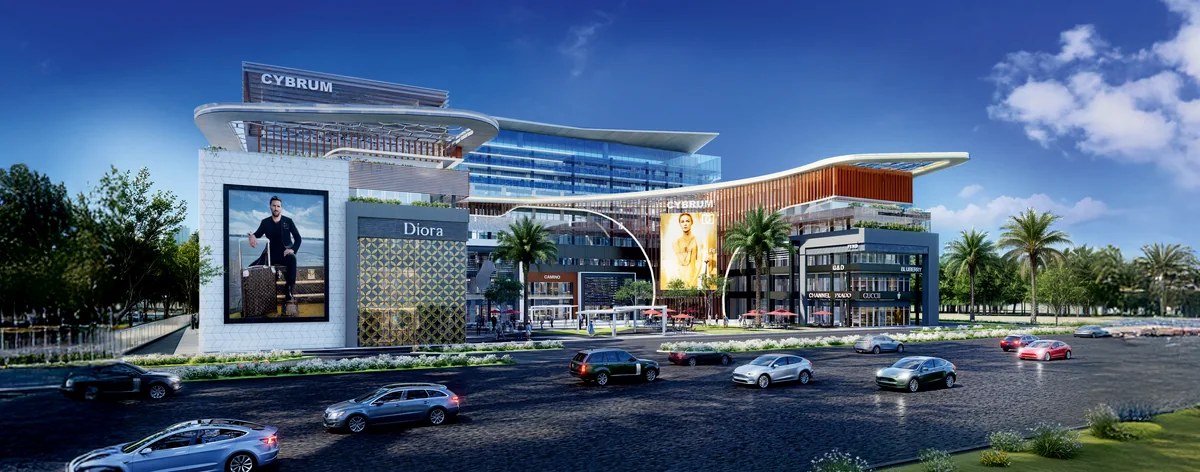
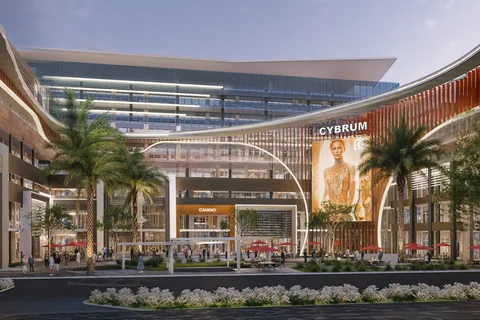
The Cybrum, Sector 75 Mohali – front elevation render with retail showrooms, wave canopy and glass office block
The Cybrum
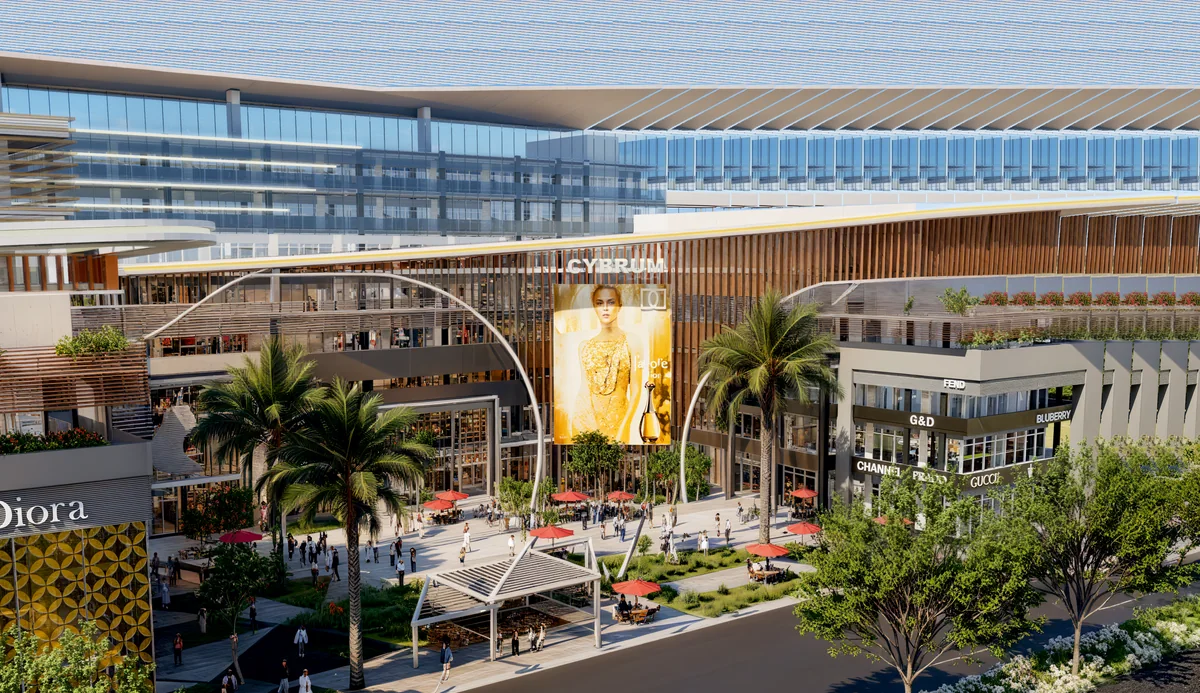
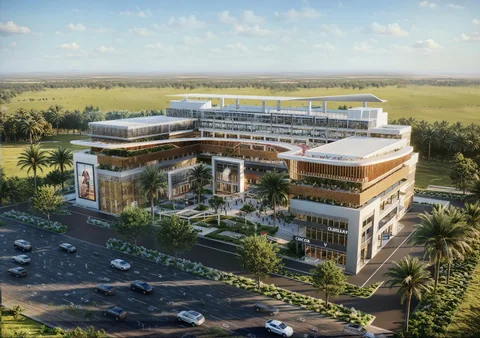
Aerial view of The Cybrum showing the central plaza, office floors and road frontage
The Cybrum
The Cybrum central plaza with cafés, palms and outdoor seating
The Cybrum
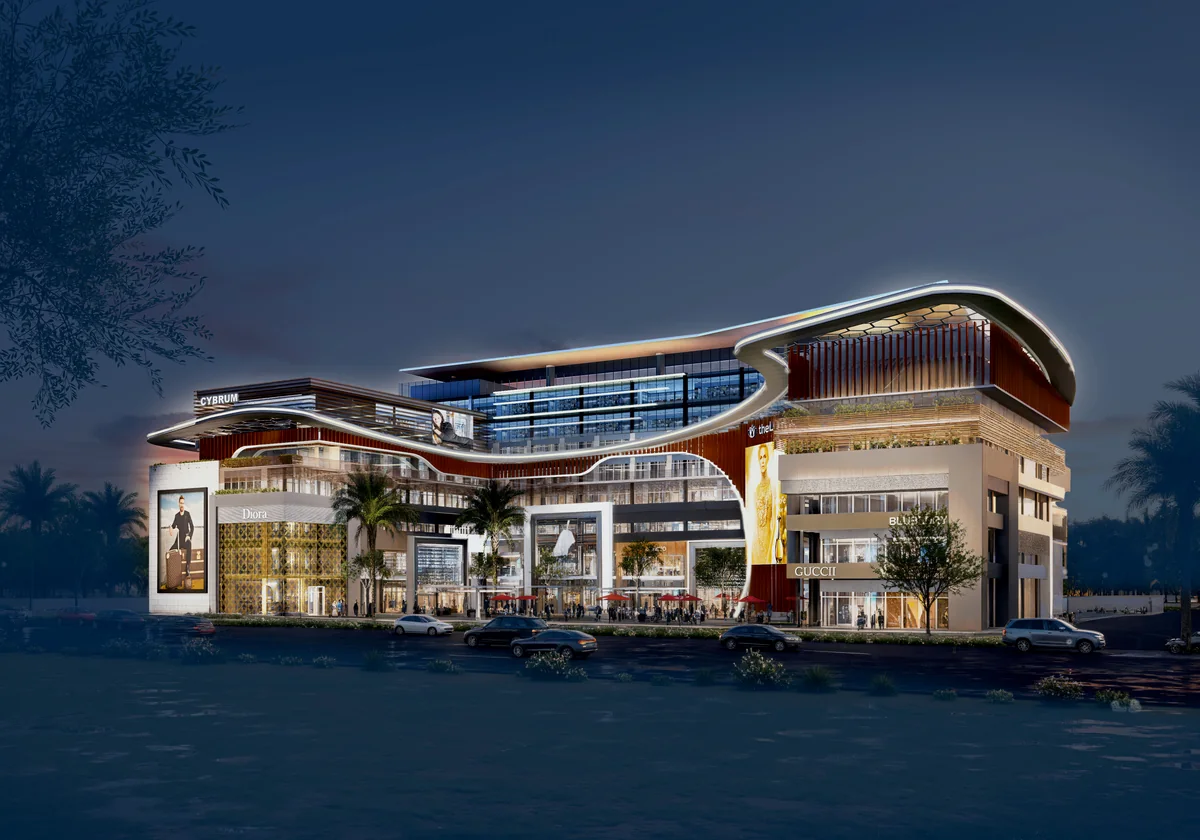
The Cybrum at night with its illuminated wave canopy
The Cybrum
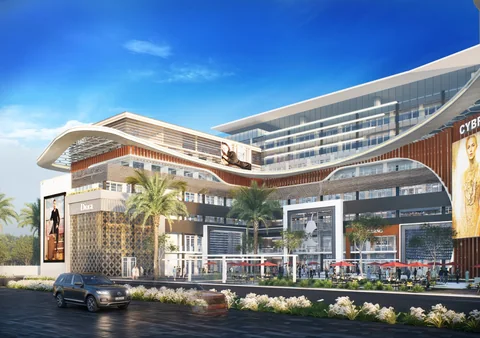
The Cybrum retail frontage with landscaped forecourt
The Cybrum
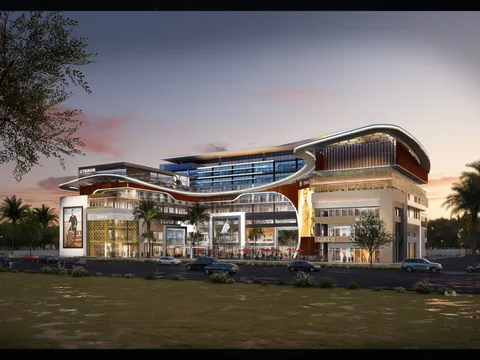
The Cybrum commercial complex at dusk
The Cybrum
The Cybrum F&B courtyard at dusk
The Cybrum
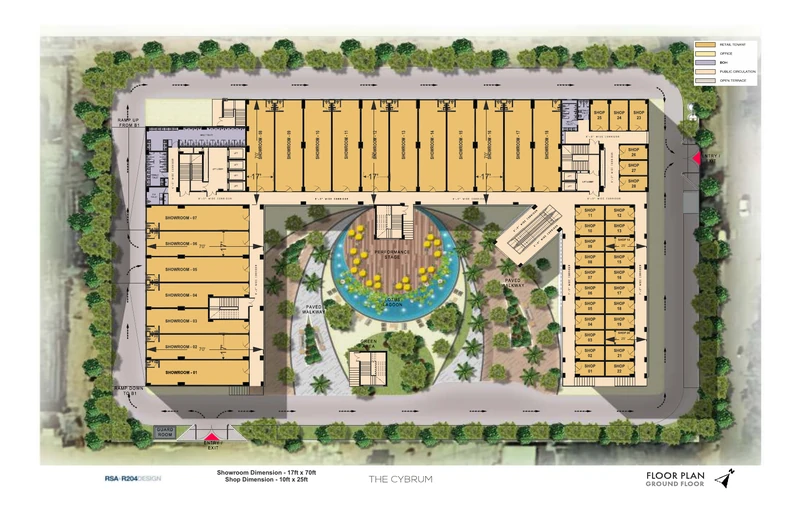
The Cybrum ground floor plan
The Cybrum
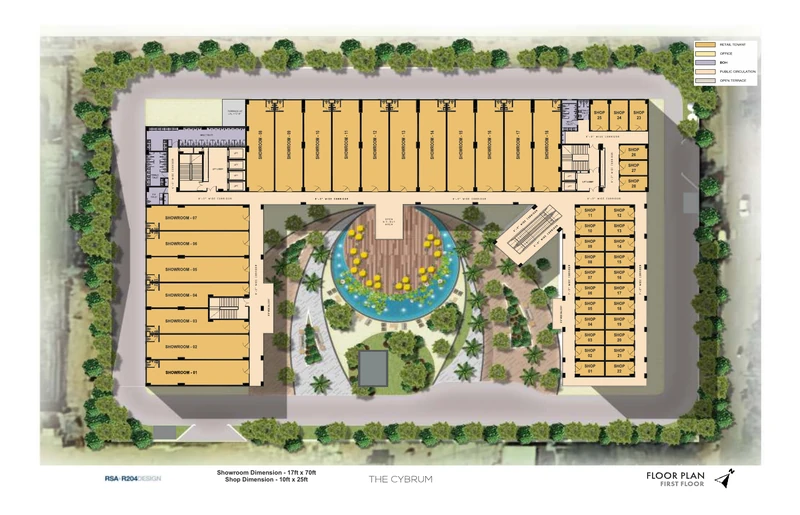
The Cybrum first floor plan
The Cybrum
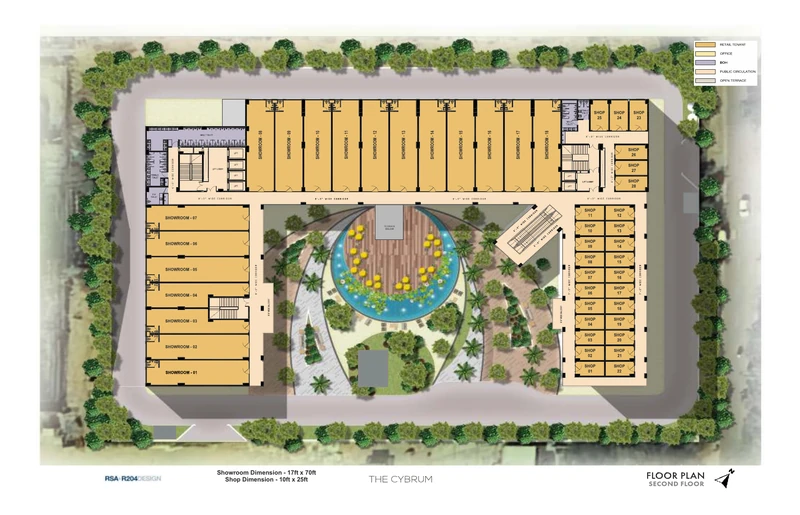
The Cybrum second floor plan
The Cybrum
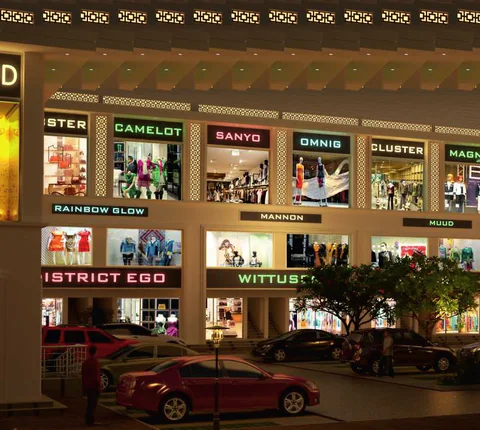
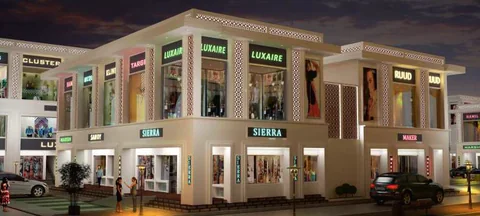
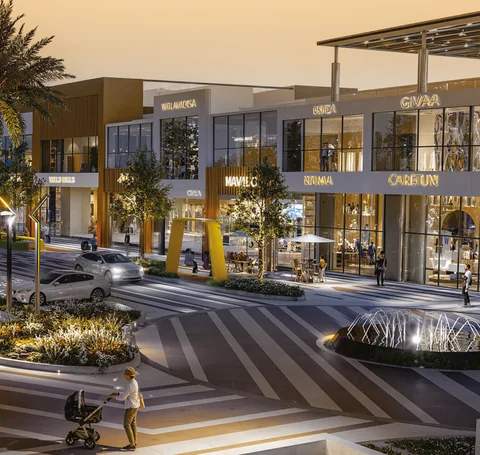
District One high-street market night render – SCO frontage with brand stores
District One
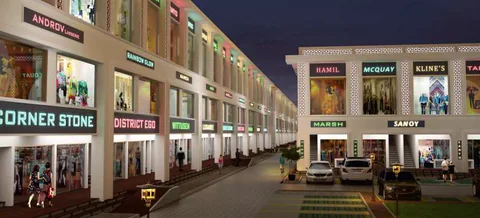
District One shopfronts along the sector dividing road
District One
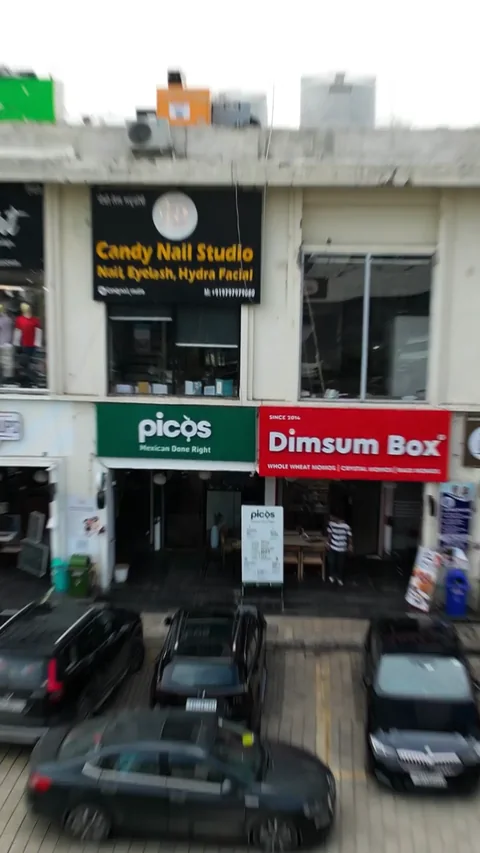
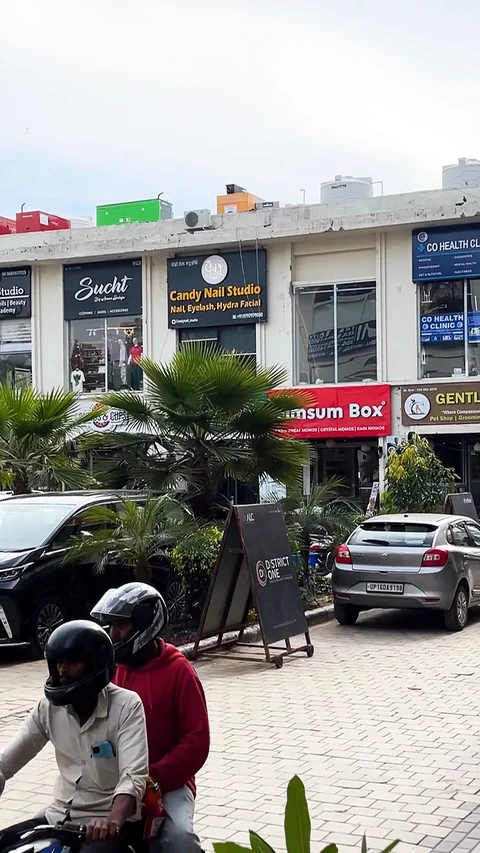
District One shopfronts with cafés and brand stores (walkthrough video still)
District One
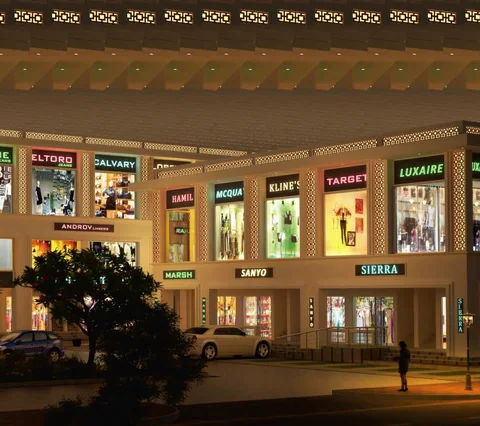
District One double storey shops night render
District One
District One double storey shop corner block render
District One
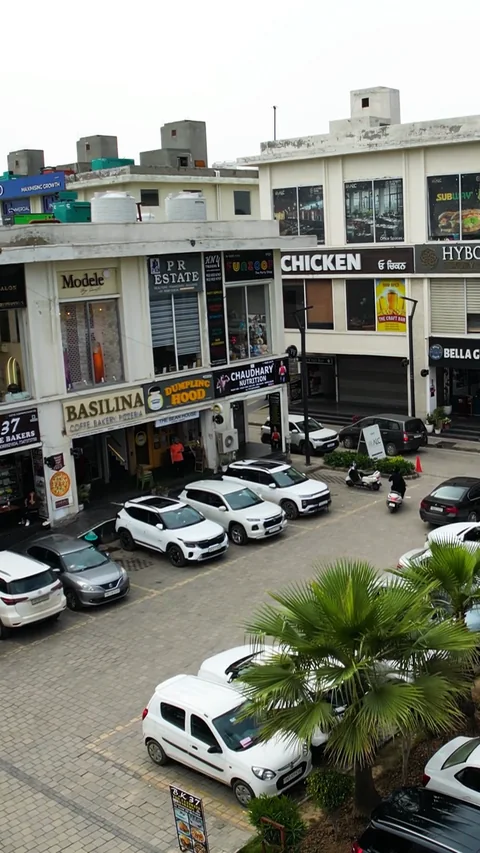
District One SCO blocks overlooking the parking court (walkthrough video still)
District One
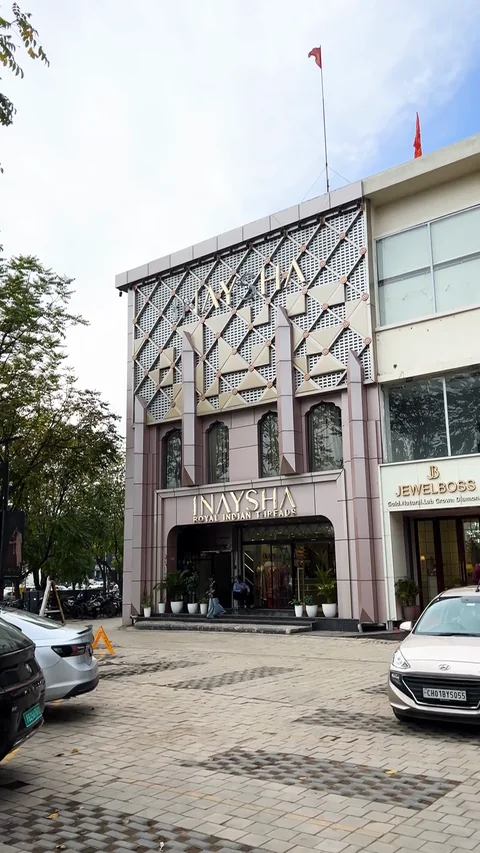
District One premium showroom façade (walkthrough video still)
District One
District One SCO frontage along the paved promenade (walkthrough video still)
District One
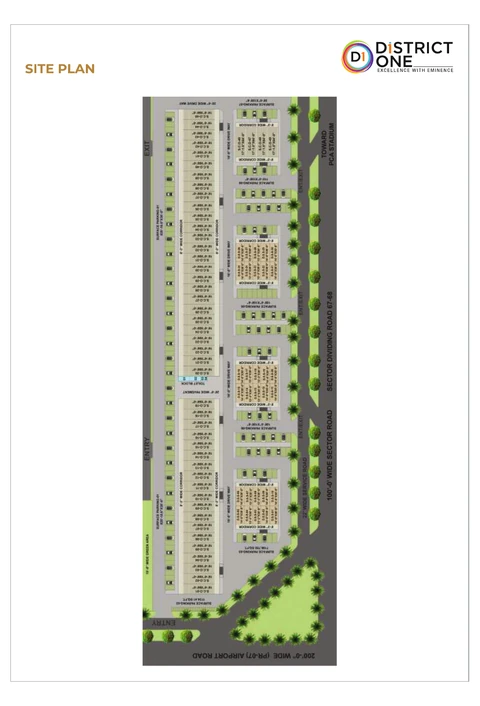
District One site plan
District One
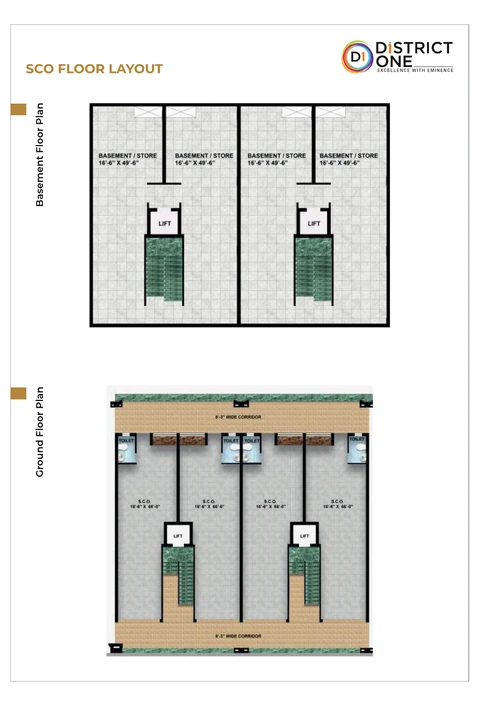
District One SCO basement and ground floor layout
District One
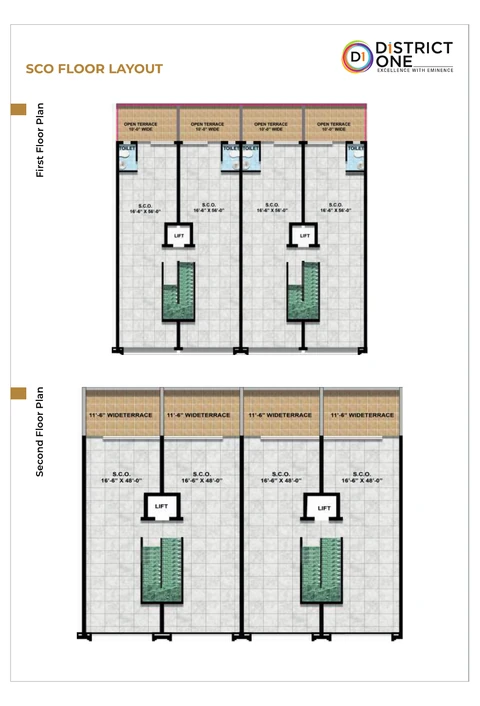
District One SCO first and second floor layout
District One
ALC Crosswalk retail boulevard render with showrooms and landscaped plaza
ALC Crosswalk
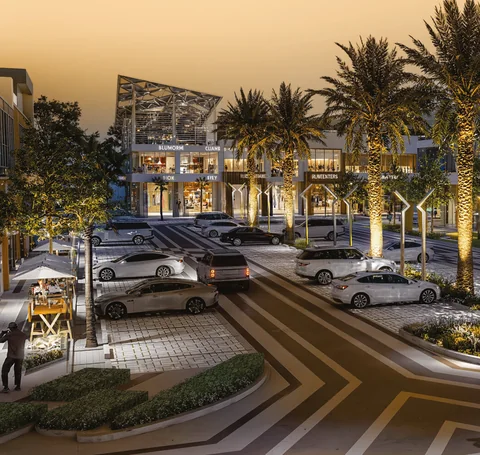
ALC Crosswalk palm-lined entry avenue render
ALC Crosswalk
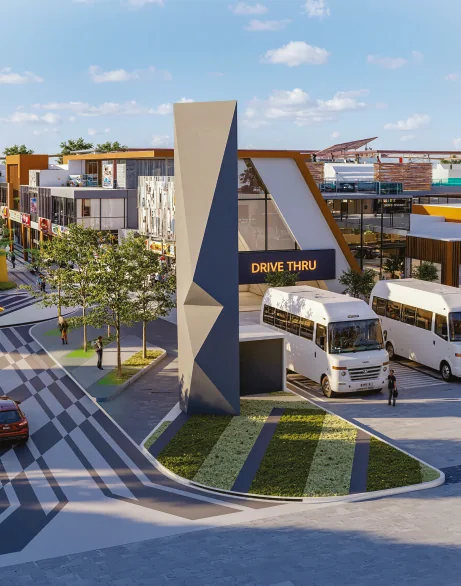
ALC Crosswalk drive-thru block render
ALC Crosswalk
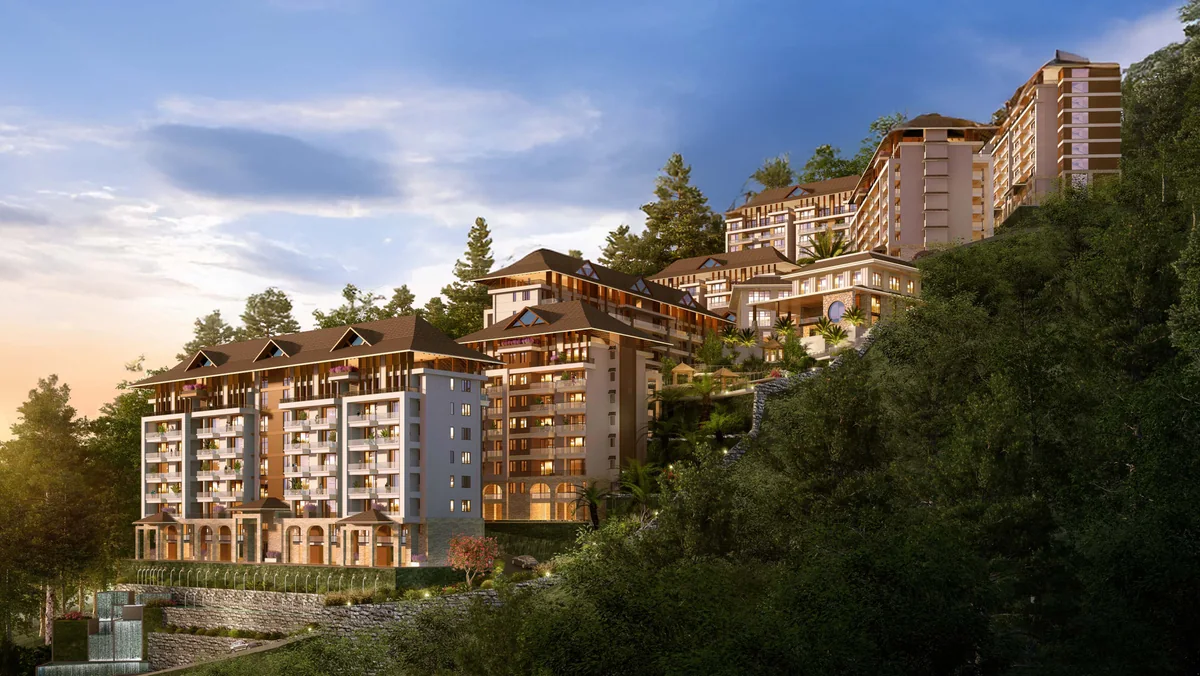
Mount Luxe residential towers on the Dharampur–Subathu Road hillside, Kasauli Hills
Mount Luxe
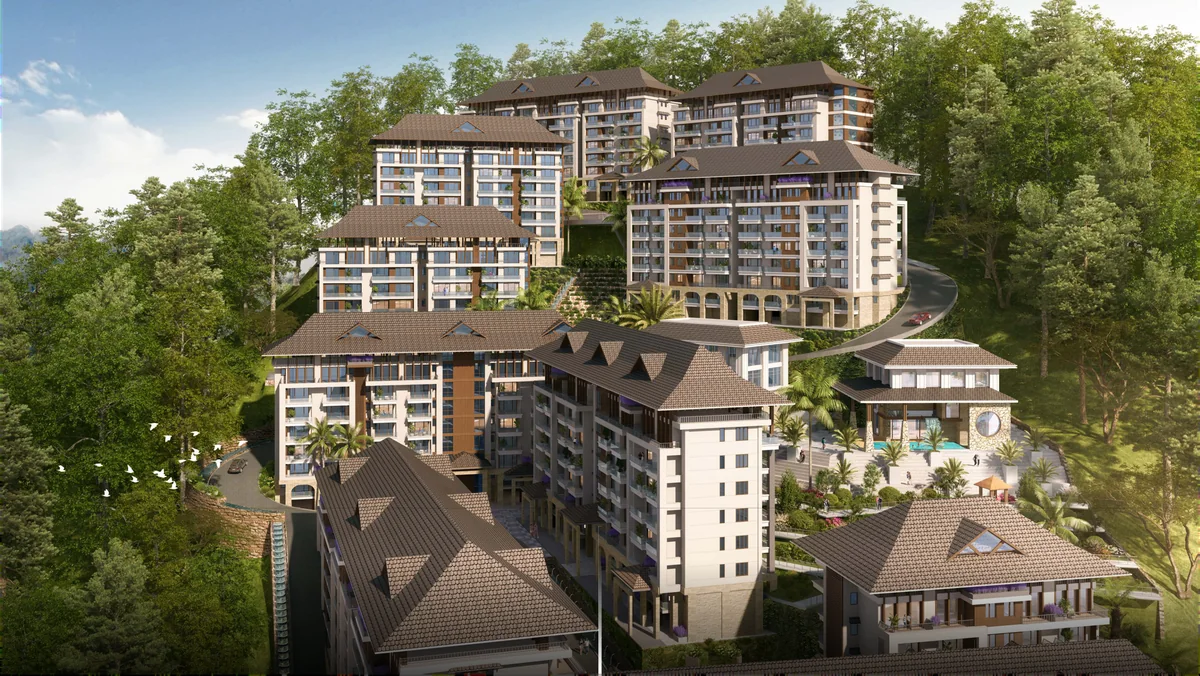
Mount Luxe aerial view of terraced towers set into forested hills
Mount Luxe
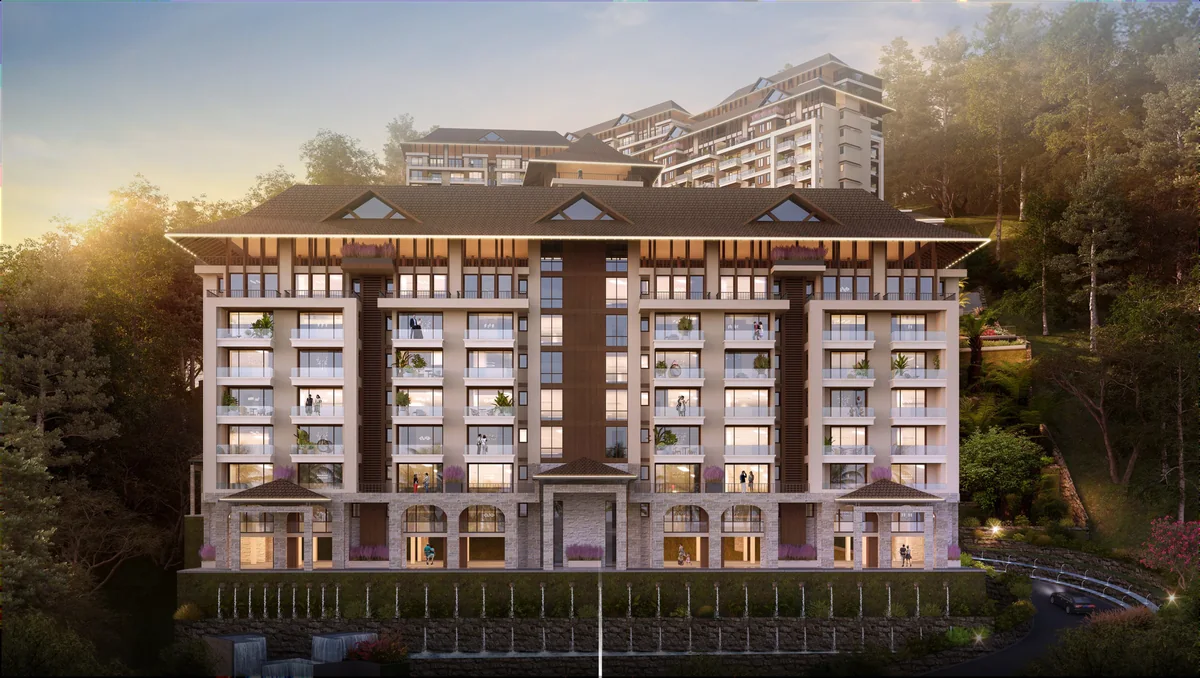
Mount Luxe tower elevation at dusk
Mount Luxe
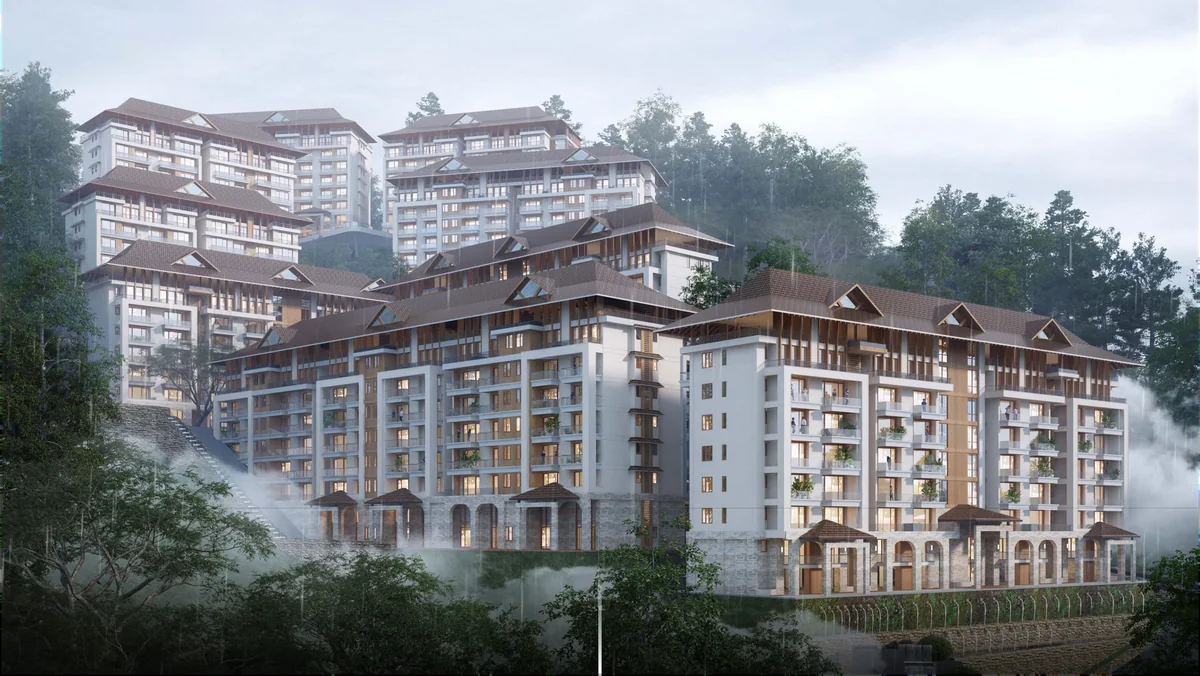
Mount Luxe towers in the mist of the Kasauli hills
Mount Luxe
All-weather infinity pool – Mount Luxe amenity (brochure visual)
Mount Luxe
Yoga & meditation pavilion – Mount Luxe amenity (brochure visual)
Mount Luxe
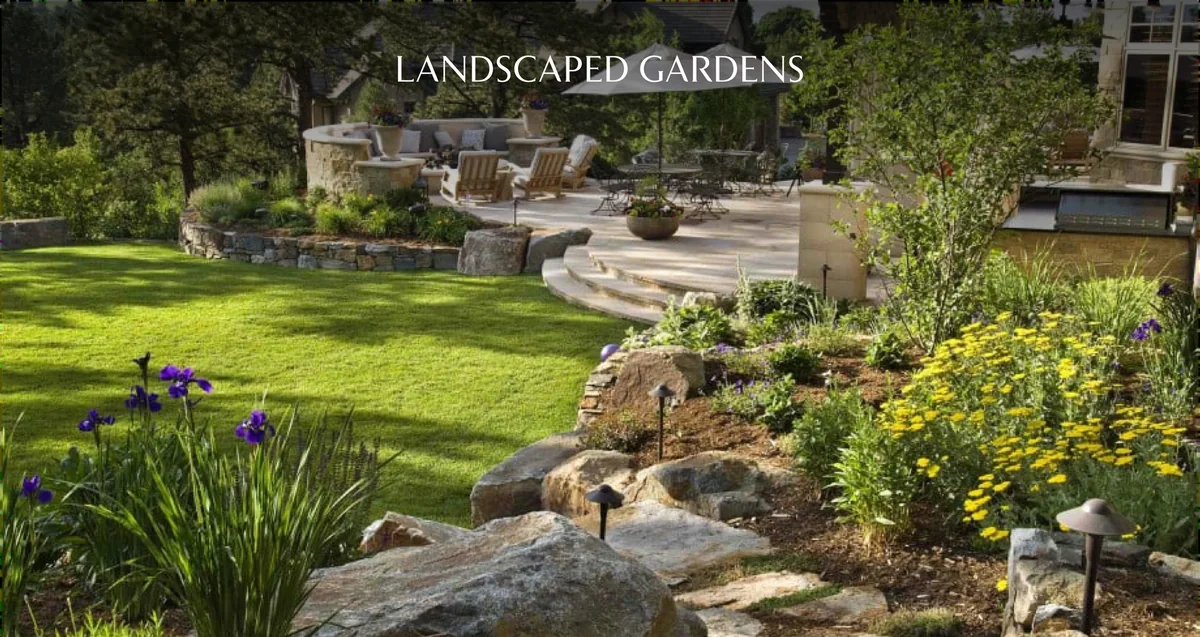
Landscaped gardens – Mount Luxe amenity (brochure visual)
Mount Luxe
All-weather infinity pool – Mount Luxe amenity (brochure visual)
Mount Luxe
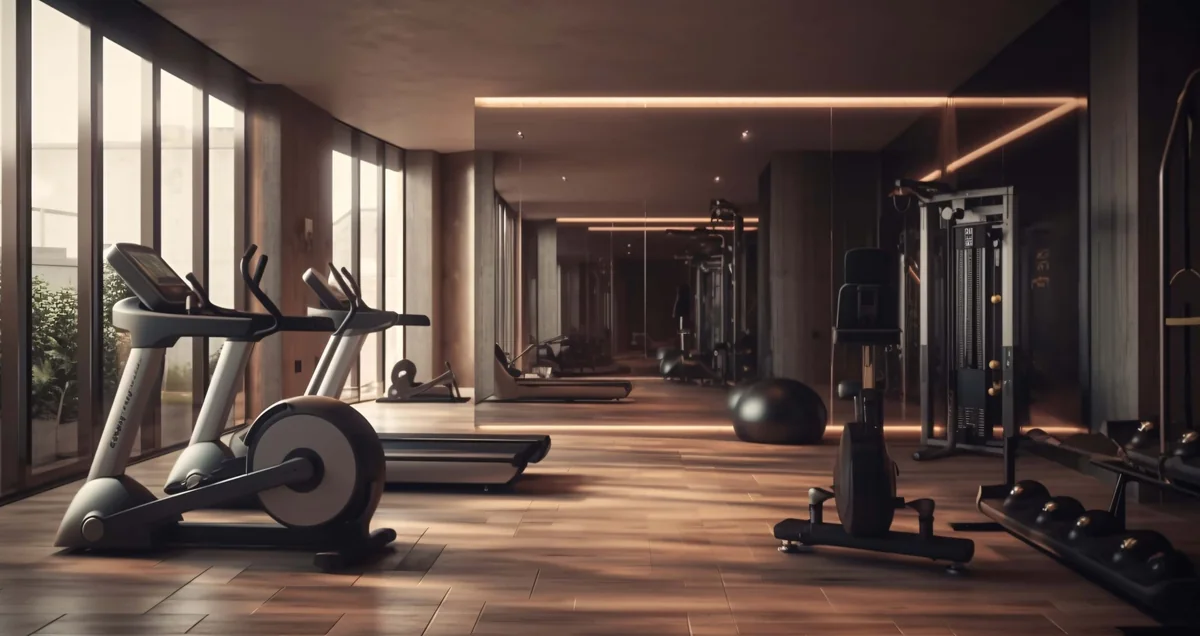
World-class gymnasium – Mount Luxe amenity (brochure visual)
Mount Luxe
Yoga & meditation pavilion – Mount Luxe amenity (brochure visual)
Mount Luxe
Luxurious spa – Mount Luxe amenity (brochure visual)
Mount Luxe
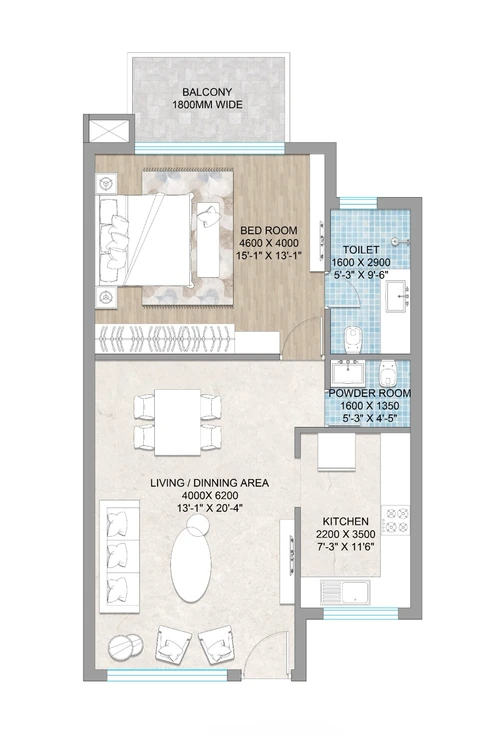
Mount Luxe 1 BHK apartment floor plan
Mount Luxe

Renders are artistic impressions from official developer materials; walkthrough stills are taken from project films. Floor plans are illustrative.

Enquiry

Enquire now

Share a few details and your enquiry opens in WhatsApp, addressed to our team. We reply personally with brochures, availability and price details.

Price details available on request.