Studio apartments
82 units

 Where Life Ascends to a Higher Rhythm
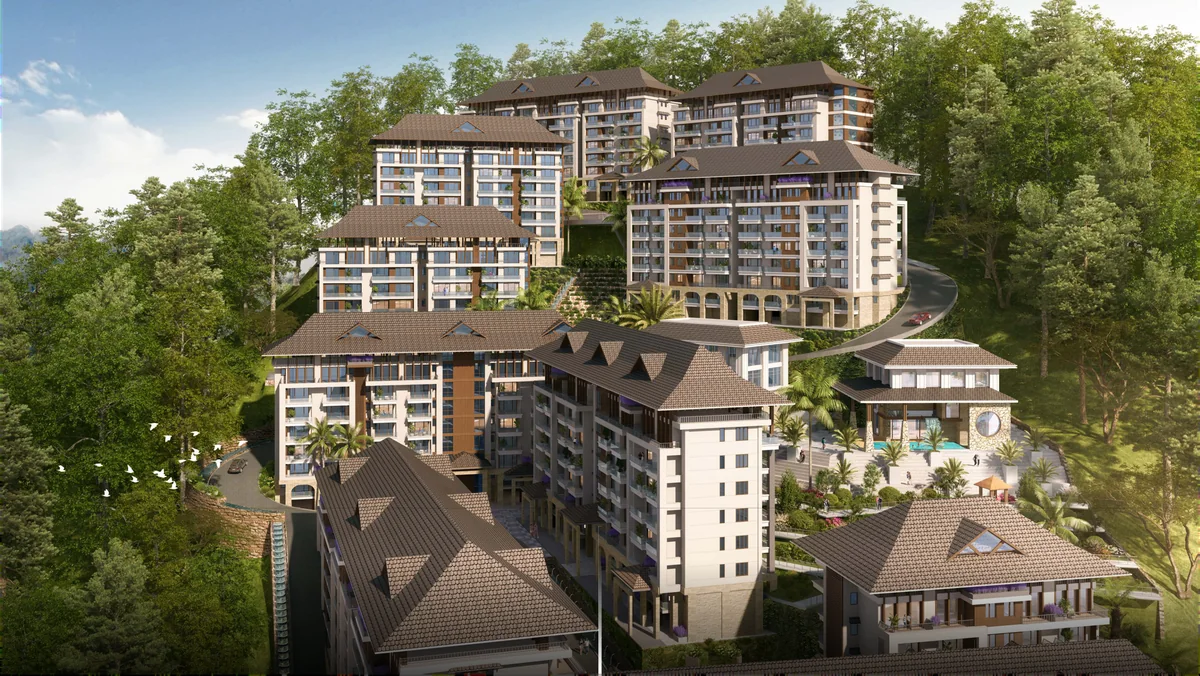
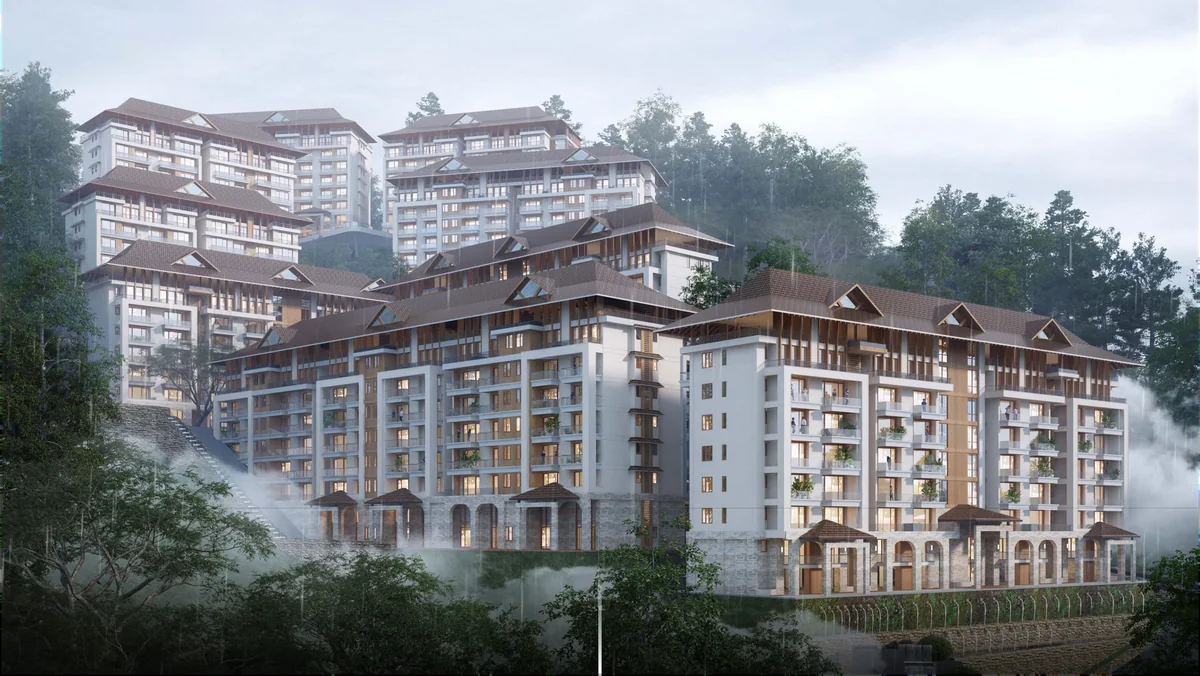
Mount Luxe is ALC's luxury mountain retreat in the Kasauli Hills, set along the scenic Dharampur–Subathu corridor about an hour from Chandigarh. The estate extends across 30 bigha of strategically acquired land and offers an exclusive collection of 451 units, each overlooking the Kasauli valley.
Nestled in the lap of the Lower Himalayas, the location is remarkably private, yet daily conveniences are a short drive away. The brochure presents it as more than a residential development – a mountain home designed as an enduring investment in elevated living.
Price details available on request.
Availability changes over time – ask us for the current inventory and the latest price details.
82 units
161 units
208 units
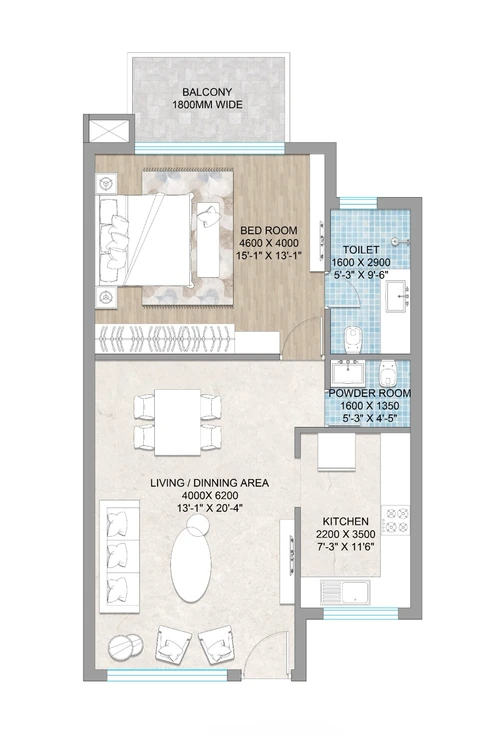
Room dimensions from the 1 BHK floor plan (illustrative):
| Living / dining | 13'1" × 20'4" (4000 × 6200 mm) |
|---|---|
| Bedroom | 15'1" × 13'1" (4600 × 4000 mm) |
| Kitchen | 7'3" × 11'6" (2200 × 3500 mm) |
| Toilet | 5'3" × 9'6" (1600 × 2900 mm) |
| Powder room | 5'3" × 4'5" (1600 × 1350 mm) |
| Balcony | 1800 mm wide |




Summarised from the official project brochure. Final specifications are as per the developer's documentation.
| Total units | 451 |
|---|---|
| Towers | 10 |
| Studio / 1 BHK / 2 BHK | 82 / 161 / 208 units |
| Club house | 20,700 sq. ft. |
| Temple / prayer room | 7,600 sq. ft. |
| Estate | 30 bigha |
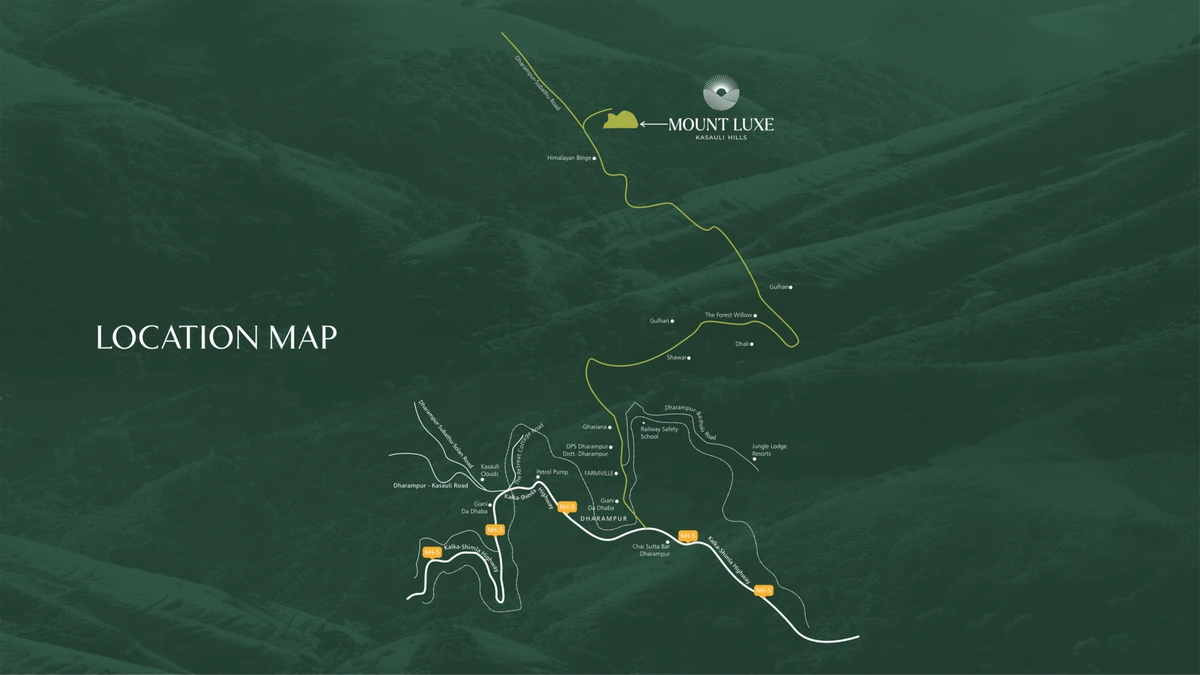
Mount Luxe is on the Dharampur–Subathu Road in the Kasauli Hills of Himachal Pradesh. The brochure notes that Chandigarh is about an hour away, giving easy access to city life while you remain surrounded by mountain panoramas.
The location map shows the approach from the Kalka–Shimla Highway (NH-5) at Dharampur, with nearby references including DPS Dharampur, the Railway Safety School, Farmville, Ghariana, Shawar, Dhali, Gulhari, The Forest Willow and Himalayan Binge.
From the official brochure and location map; travel time as stated by the developer.
Tap any plan to view it full screen. Plans are illustrative and for reference only; for detailed layouts, request the official brochure.
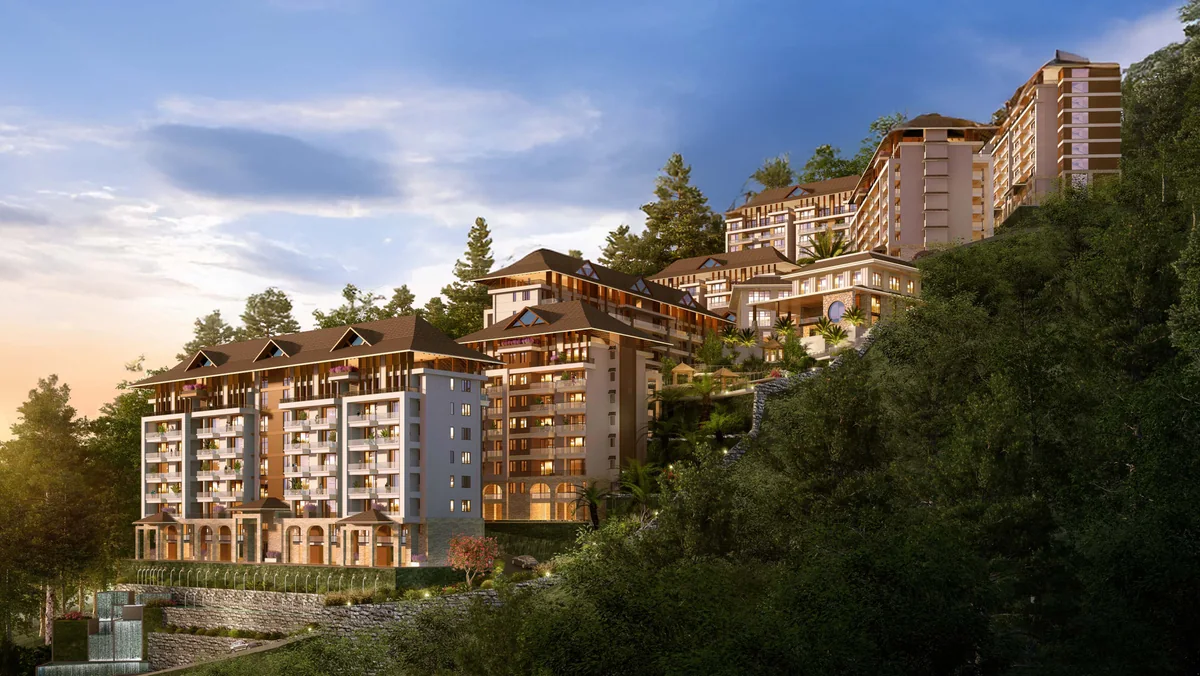
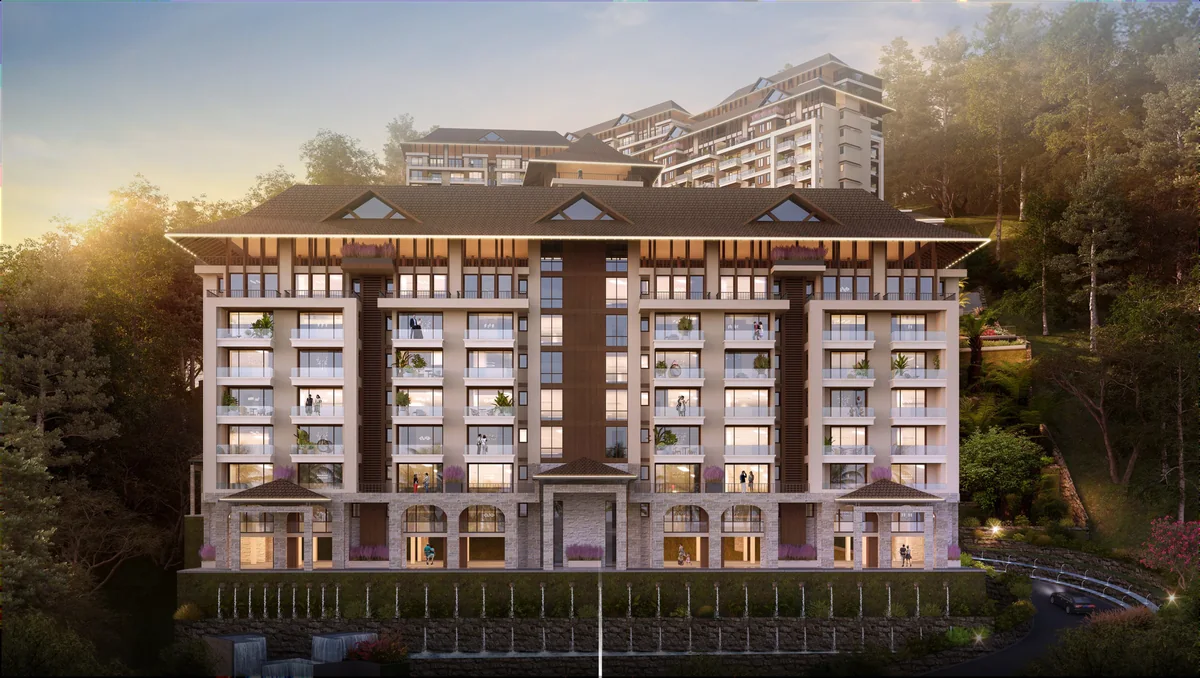
Official renders from the project brochure. Renders are artistic impressions.
Official brochures and price details are shared personally on WhatsApp – never published online.
Mount Luxe is a project by ALC Group ("Building Legacies"), a developer with residential, commercial and industrial projects across Punjab, New Chandigarh, Himachal and Delhi NCR, according to its brochures.
Developer corporate office (as per brochure): SCO 38-39, ALC District One, Sector 68, SAS Nagar (Mohali), Punjab – 160062.
More about ALC Group →

Mount Luxe is on the Dharampur–Subathu Road in the Kasauli Hills, Himachal Pradesh – about an hour from Chandigarh according to the brochure.
The brochure carries HP RERA registration HPRERASOL2025162/P. Please verify the latest details on the HP RERA portal.
Studio apartments (82 units), 1 BHK apartments (161 units) and 2 BHK apartments (208 units) – 451 units in total across 10 towers.
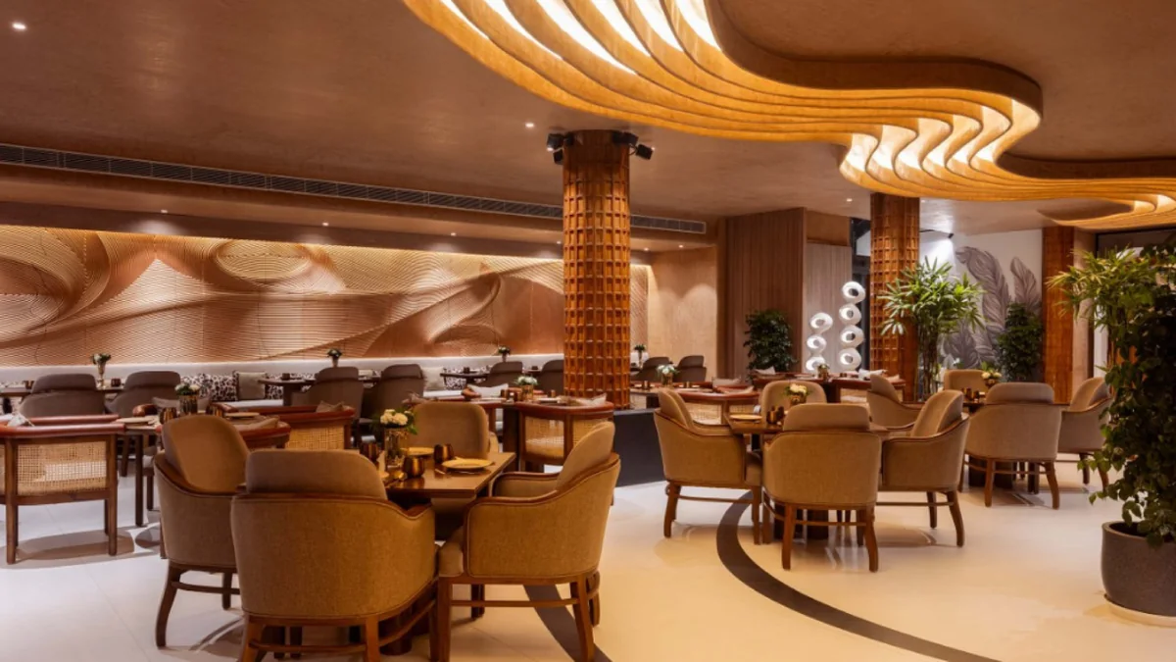
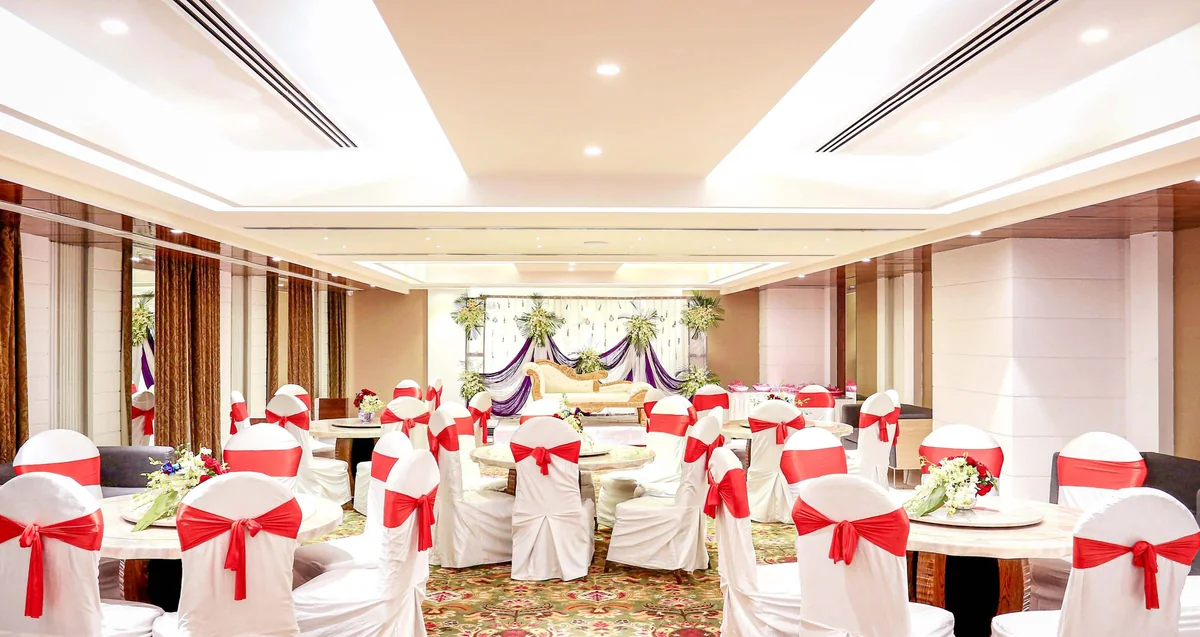
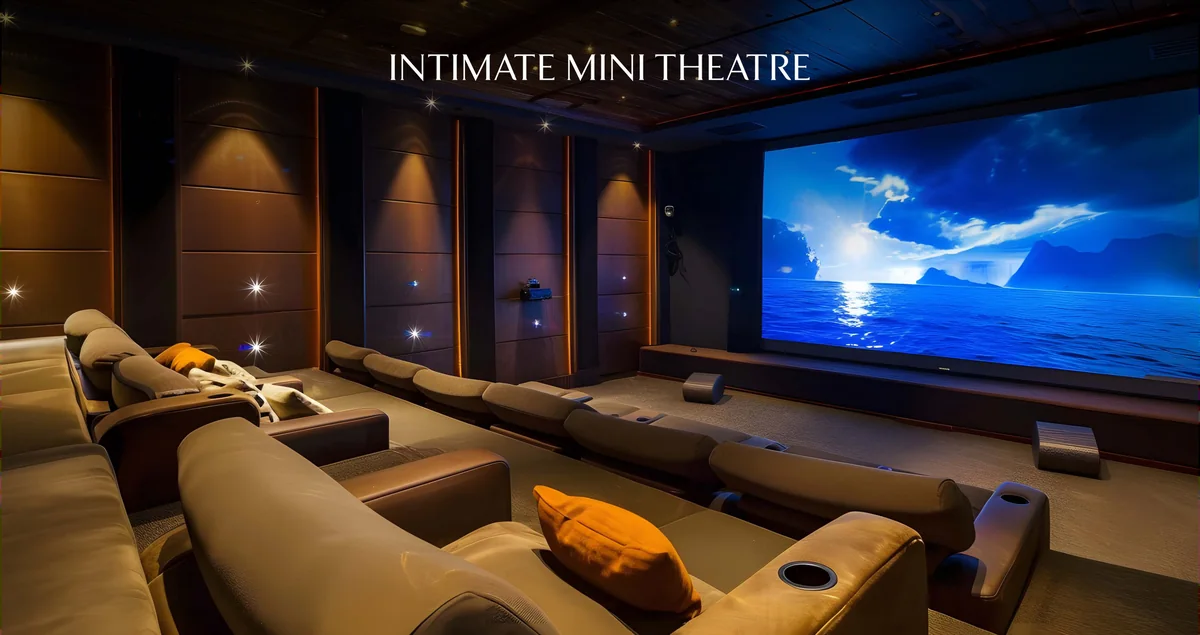
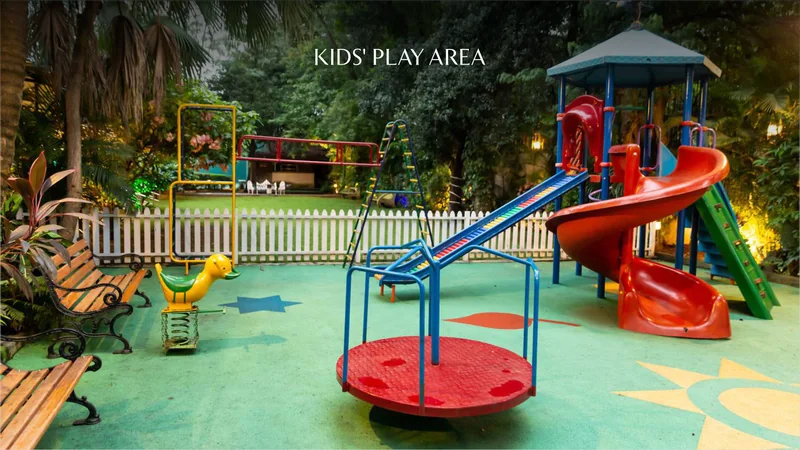
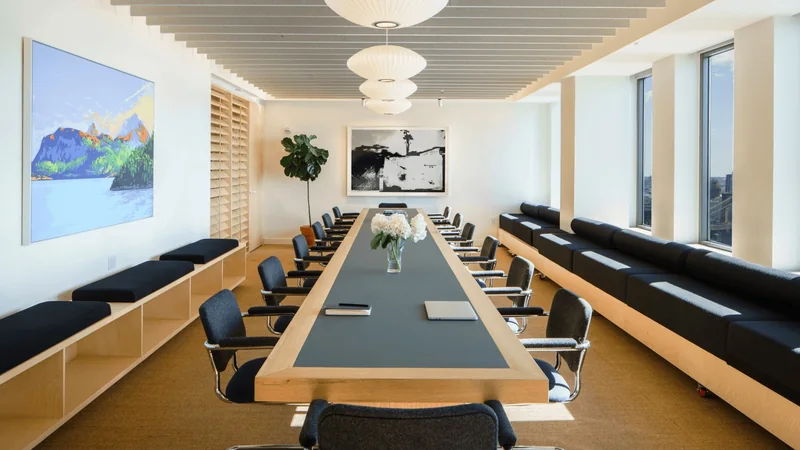
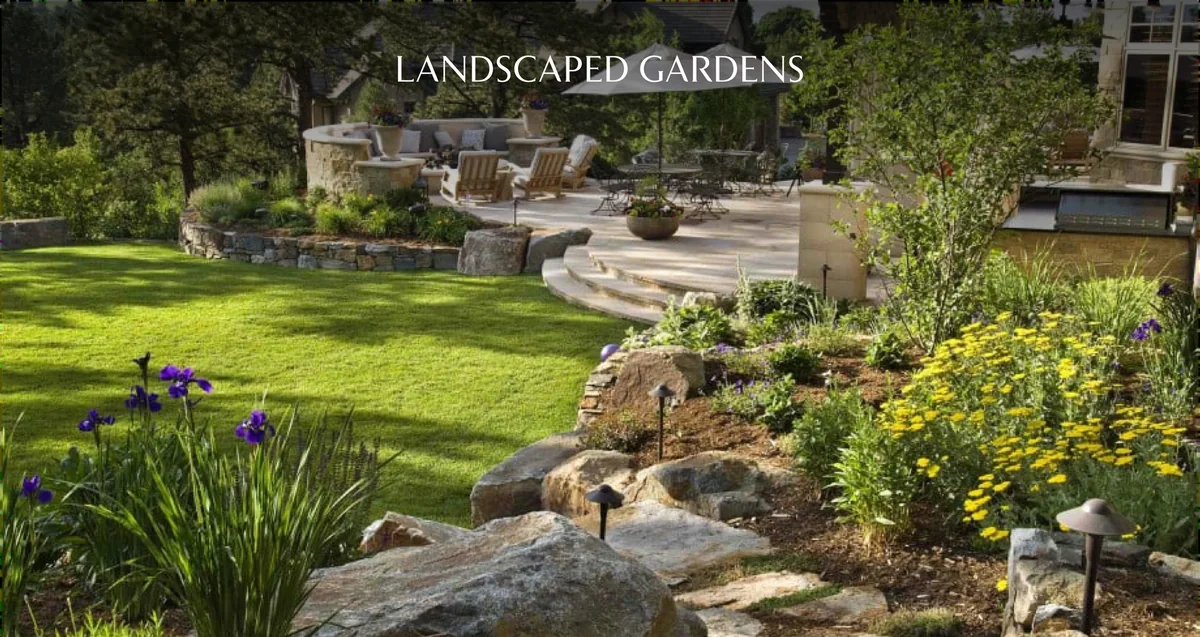
An all-weather infinity pool, gymnasium, yoga & meditation pavilion, spa, fine dining restaurant, celebration hall, mini theatre, kids' play area, conference room and landscaped gardens, plus a 20,700 sq. ft. club house and a 7,600 sq. ft. temple / prayer room.
The 1 BHK plan shows a 13'1" × 20'4" living/dining area, a 15'1" × 13'1" bedroom, a kitchen, toilet, powder room and an 1800 mm wide balcony. Ask us for super-area details.
Prices are shared only on request. Tap 'Request Price Details' and we will send the latest details on WhatsApp.
Share a few details and your enquiry opens in WhatsApp, addressed to our team. We reply personally with brochures, availability and price details.
Price details available on request.
Upcoming 50-acre* planned township address in Sector 120, Mohali with S+4 apartments on 225 sq. yd. (approx.) plots.
View project details →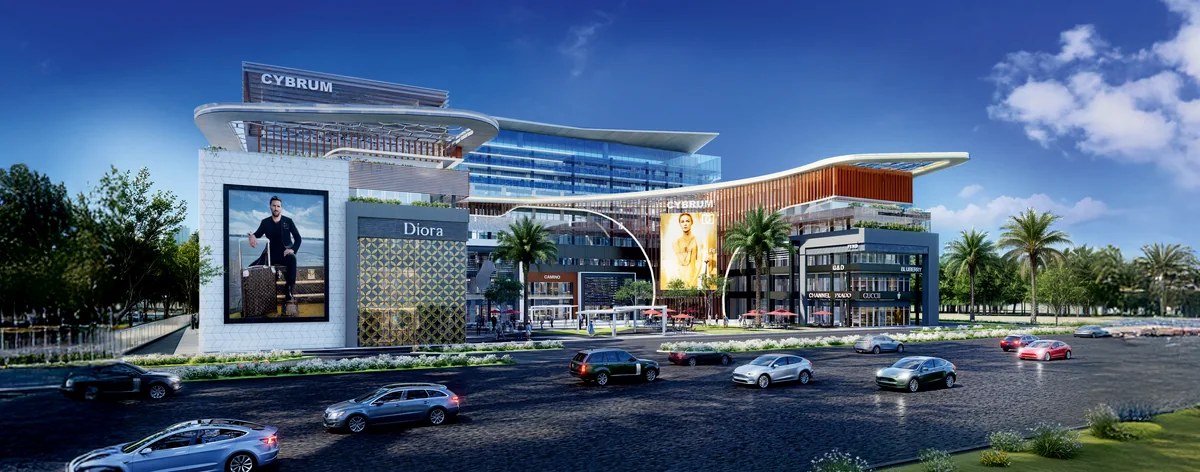
Showrooms, bay shops, offices, F&B and service suites in a lifestyle-led commercial destination in Sector 75.
View project details →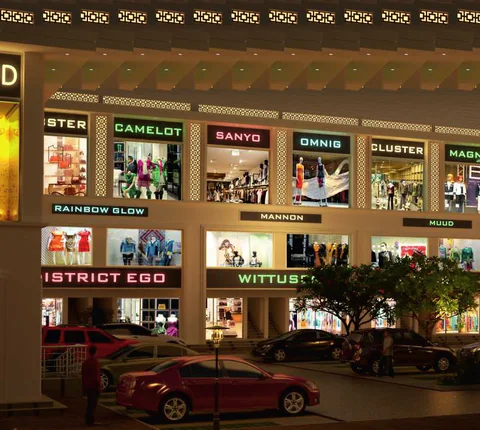
High-street retail and food hub on the Sector 67–68 dividing road, between Airport Road and the MC office.
View project details →